
Last updated November 21, 2026
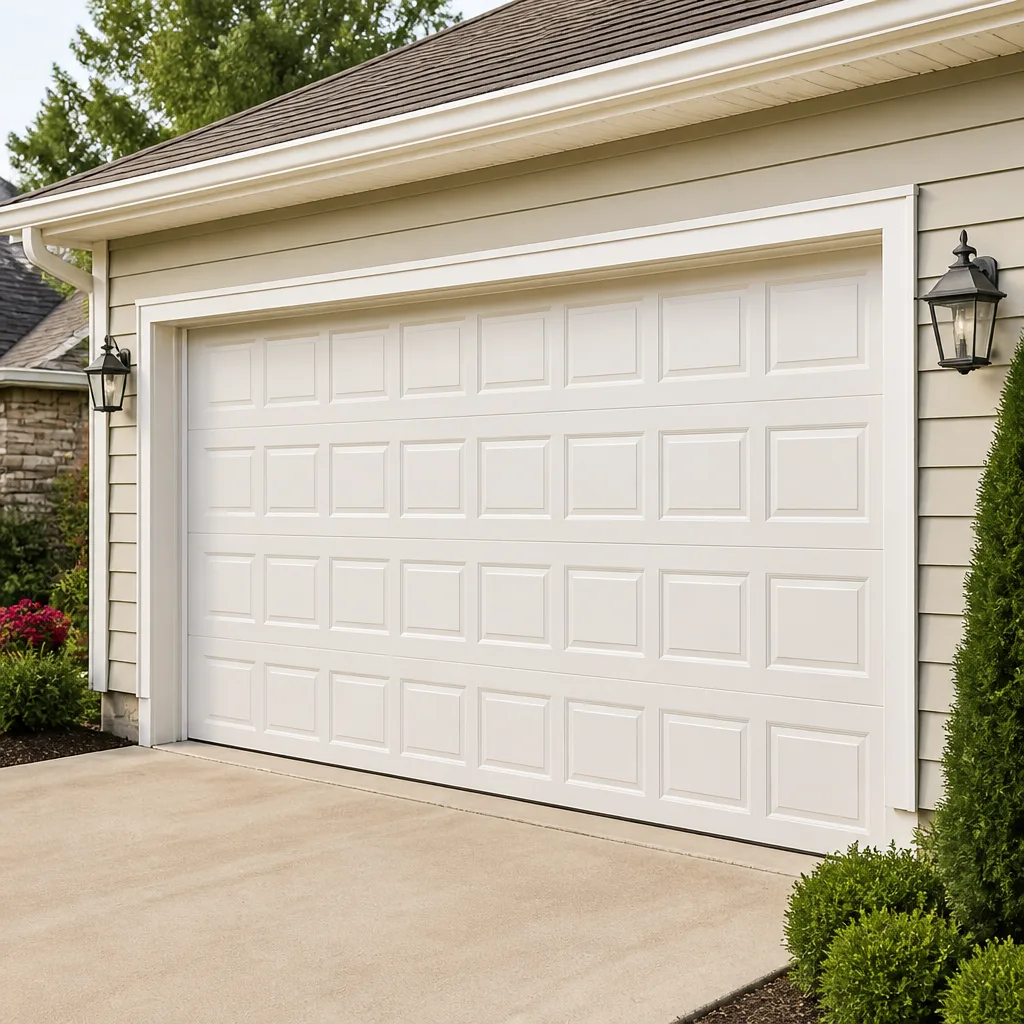 Raised-panel steel
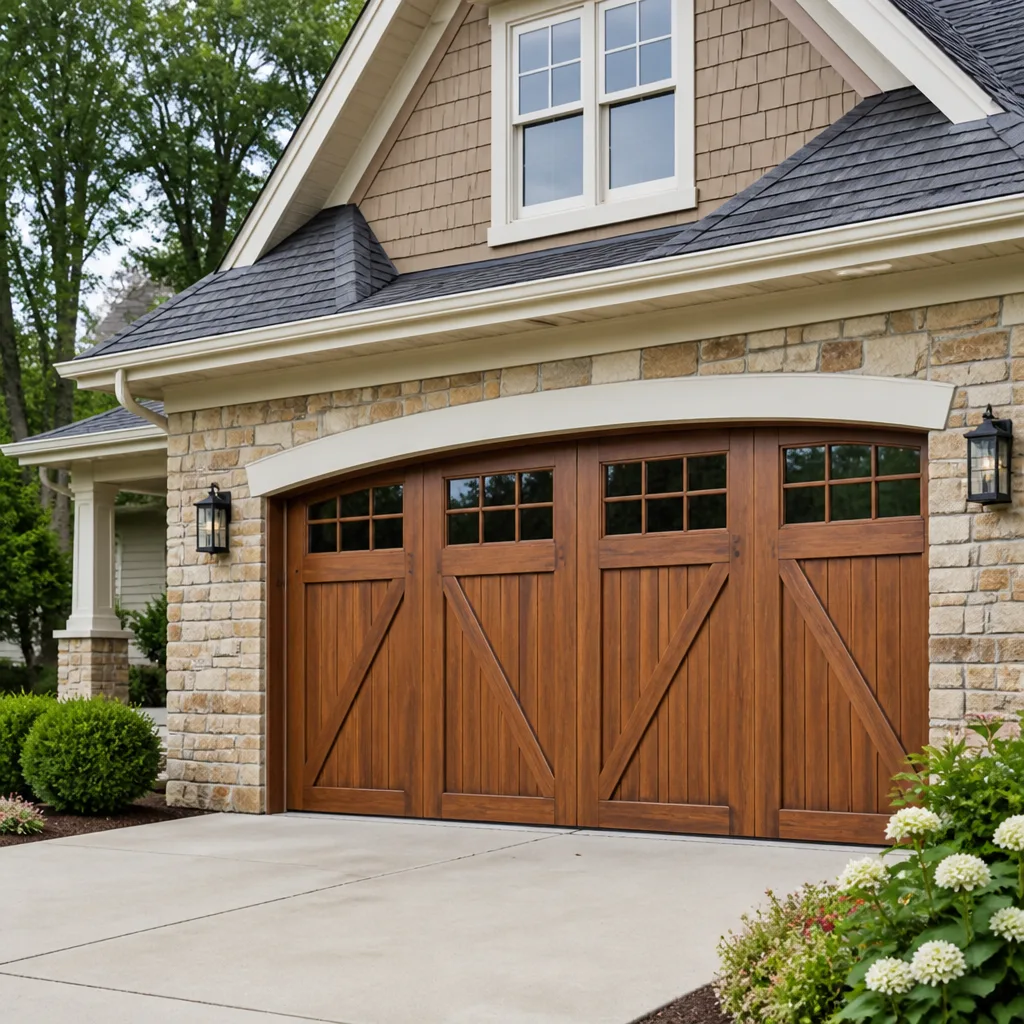 Carriage house
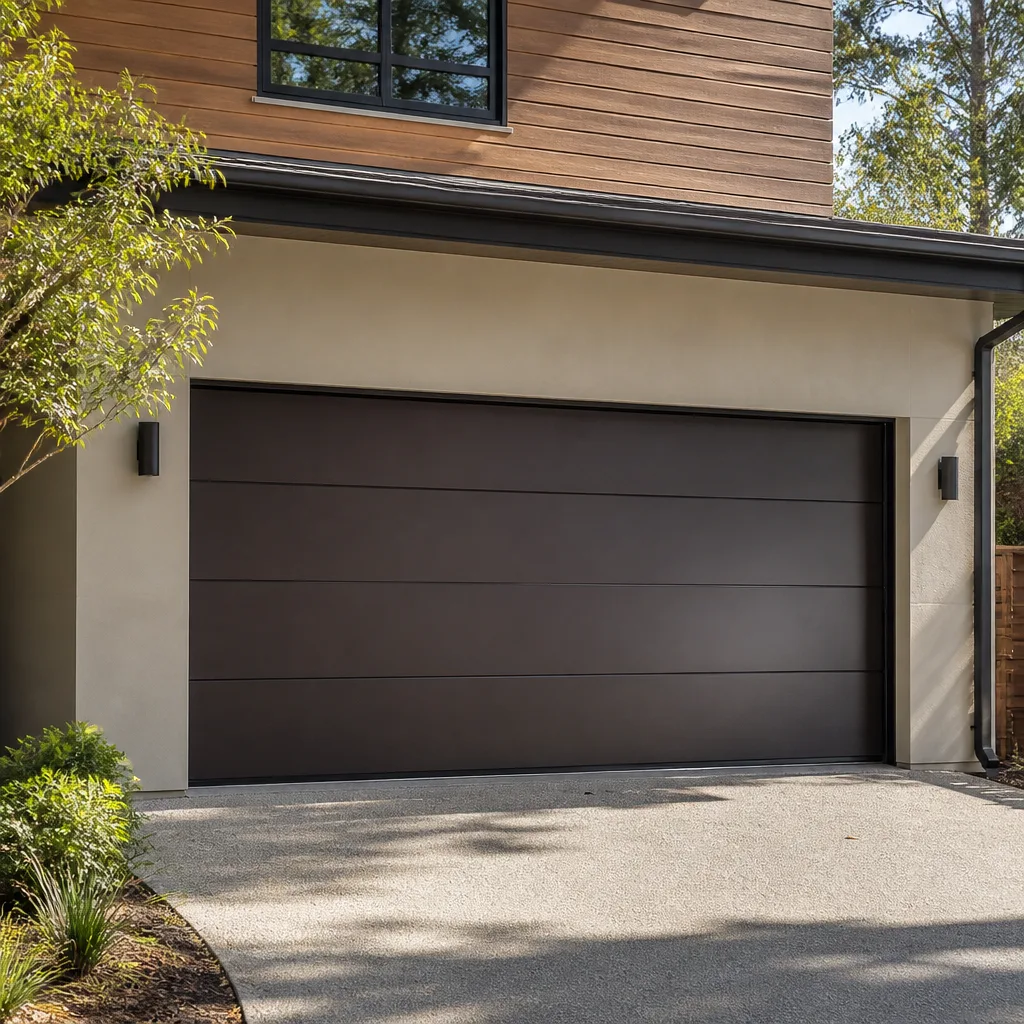 Modern flush
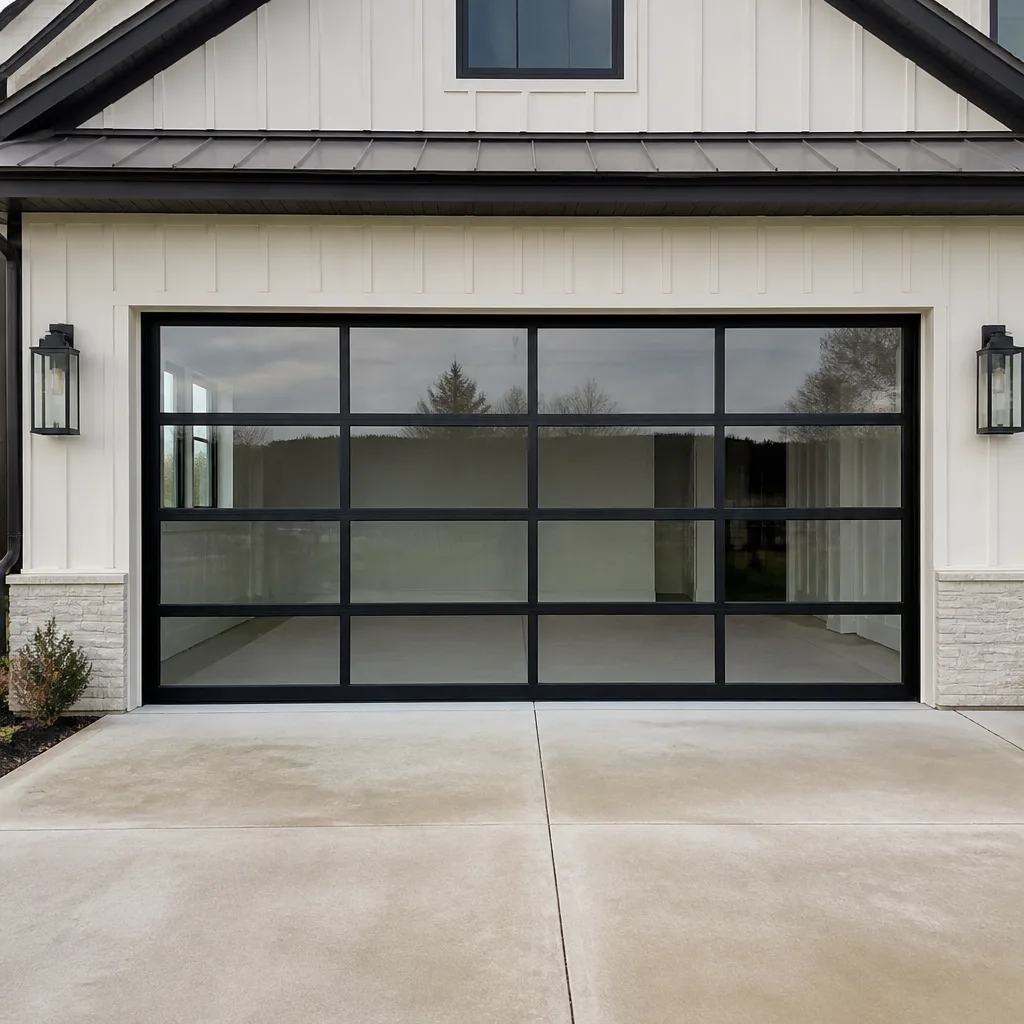 Full-view glass
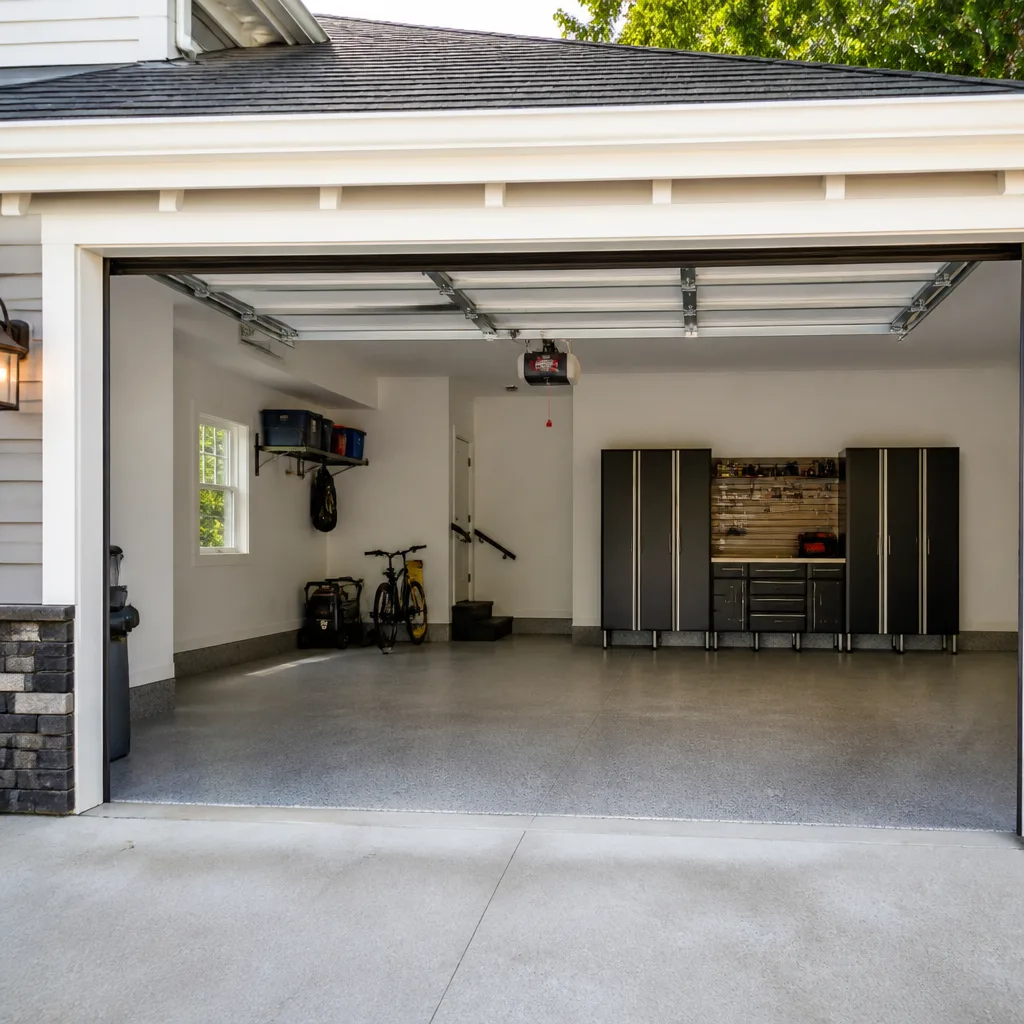 LiftMaster openers
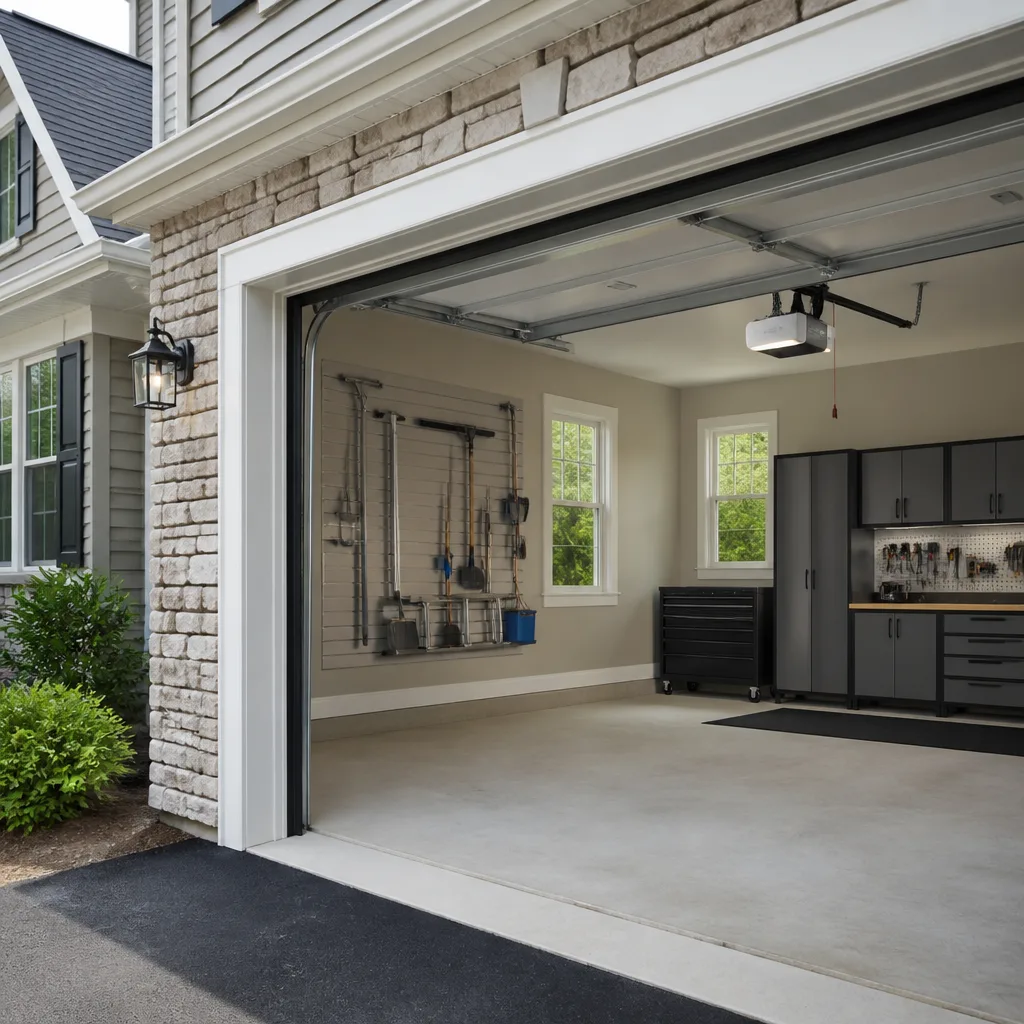 Chamberlain openers
Full 25-point door and opener safety check with every visit - springs, cables, rollers, tracks, and your LiftMaster or Chamberlain opener included
You get a price before we start. It does not change when the pro arrives.
Get your free estimateGarage Door Permits, Codes & Inspections in New Haven, CT: What You Need to Know
Most homeowners in New Haven assume a garage door project is paperwork-free, and for a simple panel swap they’re usually right. The trouble starts the moment the job crosses a line: you change the door size, you add an opener to a manual door on an attached garage, or your house sits inside one of New Haven’s historic districts. That’s when the Connecticut State Building Code kicks in, and the penalties for skipping the permit land on you, the homeowner, not on whoever did the work. This guide walks through exactly which garage door jobs need a permit in New Haven, how attached and detached garages differ, how the historic overlay works, what a buyer’s inspector will find, and how to pull the paperwork yourself if you’d rather.
Quick Answer
In New Haven, a like-for-like garage door replacement generally doesn’t require a permit, but changing the door’s size or header, adding a new opener to an attached garage, running new electrical circuits, or altering a door in a historic district usually does. The Connecticut State Building Code governs the structural and electrical side, and the city’s building department issues the permit. When in doubt, call the building department before you order the door, because after-the-fact approval is harder, slower, and more expensive than doing it upfront.
Styles & brands we work with
- Raised-panel steel
- Carriage house
- Modern flush
- Full-view glass
- LiftMaster openers
- Chamberlain openers
Table of Contents
- Which Garage Door Projects Need a Permit in New Haven?
- Attached vs. Detached Garages: Why Fire Separation Changes Your Door Specs
- Historic Districts and Certificate of Appropriateness Approval
- Code Requirements That Shape a Garage Door Installation
- What Happens at a Home Sale When Unpermitted Work Turns Up
- Pulling the Permit Yourself vs. Using a Licensed Professional
- What the Inspection Actually Checks
- Common Mistakes to Avoid
Which Garage Door Projects Need a Permit in New Haven?
The dividing line isn’t the door itself. It’s whether the work touches the structure, the electrical system, or the building envelope. Swapping a door of the same size into the same opening, using the same type of hardware, is normally a maintenance item. The moment you enlarge or shrink the rough opening, replace the header, add an opener where none existed, or change the wall between the garage and the house, you’ve moved into permitted work.
Here’s how the triggers typically break down for New Haven homeowners:
- Like-for-like replacement: Same size, same style, same springs and tracks reused or replaced with matching ones. Usually no permit needed.
- Changing the door size or opening: Widening, heightening, or re-framing the rough opening is structural work and needs a permit.
- Adding an opener to an attached garage: A new circuit, new receptacle, or new low-voltage run usually means electrical work under the code, and a permit.
- Replacing an opener on an existing circuit: Typically treated as an appliance swap, no permit.
- Replacing the header or any load-bearing framing: Always permitted, always inspected.
- Work inside a historic district: Separate approval from the Historic District Commission, discussed below.
- Changing the door’s material or windows on a street-facing facade: Depends on the district and the design review board’s reading of the plans.
The Connecticut State Building Code is what the city’s building official applies, and the code’s trigger language is usually about structural, electrical, and life-safety work rather than a specific “garage door” line item. That’s why interpretations can vary slightly between towns, and why New Haven projects sometimes differ from what a contractor learned in a neighboring town. We always advise confirming with the building department before signing off on a design, because the cost of a re-design after the permit application is higher than the cost of a five-minute phone call before it.
For straightforward repairs like broken springs, bent tracks, or an opener that’s stopped responding, there’s no permit involved at all. That’s the reality for most calls we get in New Haven, and it’s the fastest kind of job to resolve. If you need garage door repair without the paperwork, that’s usually a one-visit project.
Attached vs. Detached Garages: Why Fire Separation Changes Your Door Specs
An attached garage shares at least one wall, and often a ceiling or roof assembly, with the living space. That shared assembly is what the building code cares about most, because a fire in the garage needs to be slowed before it reaches the bedrooms. In practice, this means the wall between the garage and the house is usually required to be fire-rated, and the door between them is usually required to be a fire-rated, self-closing door. The garage vehicle door itself isn’t typically the fire barrier, but its attachment, its framing, and any modification to the shared wall absolutely are.
Why this matters for your project:
- If you’re replacing the vehicle door and the opening stays the same, the fire separation is untouched, so no permit is usually triggered.
- If you’re changing the size of the vehicle door and it requires modifying the shared wall, the fire-rated assembly has to be maintained or upgraded, and the work is permitted.
- If you’re adding an opener on an attached garage, the new electrical circuit is inside a fire-rated environment, which is one reason inspectors look closely at how it’s run and protected.
- If you’re installing a new door between the garage and the house, that door has a specific rating and hardware requirement, and it’s a permitted item.
A detached garage, by contrast, has no shared wall with the living space, so the fire separation requirements that shape an attached garage don’t apply the same way. That’s often why a detached garage project moves through the permit process faster and with fewer conditions. For New Haven homes with detached garages, which are common in some of the older residential blocks, the main code considerations tend to be structural and electrical rather than fire-related.
One local factor that shapes garage doors here is the freeze-thaw cycle. New Haven winters move wood framing and concrete slabs around, and a door that fit cleanly in October can drag on the framing by March. If your project includes re-framing the opening, get the structural permit and let the inspector see the framing before the door goes on. It saves a return visit, and it gives the next owner documented proof that the opening was built to spec.
Historic Districts and Certificate of Appropriateness Approval
New Haven has several historic districts, and if your house sits inside one, the garage door question becomes two questions: does it need a building permit, and does it need a Certificate of Appropriateness? The second is a design review, and it’s the one that surprises people. A like-for-like replacement with the same material and same style usually sails through. A change in material, a new panel profile, a wider door, or a change in the visible hardware on the street-facing side of the house often needs approval before work starts, even if the building permit itself is straightforward.
The approval process typically follows this sequence:
- Confirm which district, if any, your property sits in. The city’s planning office keeps the maps and can tell you quickly.
- Get the design details finalized, including material, panel style, color, window configuration, and any visible hardware.
- Submit an application to the Historic District Commission with photographs, drawings, and a clear description of the proposed change.
- Attend the hearing. The commission reviews how the change fits the streetscape and the building’s existing character.
- Receive the Certificate of Appropriateness, then apply for the building permit if one is required.
- Schedule the inspection after the work is complete.
The sequencing matters. Applying for a building permit before design approval can mean restarting the process if the commission asks for changes. Building the door before approval can mean removing it. We’ve seen that conversation happen more than once in New Haven, and it’s always cheaper to have it before the door is ordered.
Because the review is about the visible profile, the design of the door carries real weight. A LiftMaster or Chamberlain opener inside the garage has no bearing on the review, but the panel style of the door on the street absolutely does. When we work with homeowners in a historic district, we get the design approved first and finalize the opener and hardware spec only after the commission signs off. If you need garage door opener repair and no structural or visible change is involved, that’s typically outside the commission’s scope entirely.
Code Requirements That Shape a Garage Door Installation
The building code touches a garage door installation through several separate requirements, and a good installer plans around all of them before the door is ordered. These are the recurring ones:
- Structural attachment and header: The door’s weight has to be carried by a properly sized header, and the track has to be fastened to solid framing, not just to drywall or masonry veneer.
- Wind and impact: New Haven is inland, so the wind-load conversation here is about design pressure and uplift for the attachment, not the hurricane-zone impact glazing that drives coastal construction.
- Electrical: A new opener circuit needs to be run and protected per the electrical code, with the disconnect and receptacles in the right places.
- Fire separation on attached garages: As covered above, the shared wall and its door have to maintain their rating.
- Safety hardware: An opener installed on a garage door has to work with the standard safety features, and inspectors check that the door reverses properly and that the photo-eye system is functional.
These requirements are usually met by a competent installer without drama, but the documentation is what protects you. The permit, the signed inspection, and the manufacturer’s spec sheet for the door are the three documents a buyer’s inspector will look for. When we service a Craftsman or Raynor system, we check that the previous install met the current spec, because even a well-installed door from a decade ago was built to a different code edition than the one in force now.
One practical note about New Haven’s climate: garage doors here deal with a wide swing between humid summer air and hard winter cold. That swing works the tracks, the hardware, and the seals, and it’s the reason a door that worked without a problem for years suddenly starts to rattle. None of that is a permit issue, but it’s the reason a proper installation includes a check that the door’s weather seals and thresholds address the local freeze-thaw cycle without binding the door.
What Happens at a Home Sale When Unpermitted Work Turns Up
This is the part of the permit conversation that most homeowners learn about at the worst possible moment. When you sell a house in New Haven, the buyer’s inspector and their title search turn up anything that was built without a permit. That can trigger a correction order from the city, a re-inspection, or a demand from the buyer for a credit at closing. The buyer’s lender can also ask for documentation before funding, which delays the closing.
The financial and legal exposure works a few ways:
- Correction orders: The city can require that the work be permitted and inspected retroactively, and can require that it meet the current code edition, not the edition in force when it was built.
- Buyer credits: The most common outcome is a negotiated credit to cover the cost of legalizing the work, and the seller usually loses negotiating leverage.
- Lender delays: If the buyer’s lender flags an unpermitted alteration as a safety or structural concern, the closing can be pushed out until it’s resolved.
- Insurance questions: Some carriers ask about permitted work when a claim involves the structure, and an unpermitted change can complicate a claim.
- Disclosure: Connecticut requires disclosure of known material defects, and it’s best to work with a real estate attorney on how unpermitted work should be described on the seller’s disclosure form.
We’ve seen this play out for homeowners in New Haven more than once. The garage door was the visible issue, but the underlying problem was that a previous owner enlarged the opening without documentation. Those corrections are usually solvable, but they cost the seller time and money at precisely the wrong moment. If you’re planning to sell in the next year or two and you’re unsure whether a prior door project was permitted, it’s worth pulling the permit history from the city before you list.
Pulling the Permit Yourself vs. Using a Licensed Professional
Yes, a homeowner in New Haven can typically pull a permit for work on their own primary residence. The tradeoff isn’t usually about the application itself; it’s about who carries the responsibility for the inspection, the re-work if the inspection fails, and the documentation on the other side. Here’s an honest comparison:
Pulling the permit yourself
- You save the contractor’s permit handling cost in your project price.
- You’re the one who signs the application, and the one the inspector calls if something fails.
- You may have to be present for inspections, which is a scheduling burden during a work week.
- If the inspector requires a correction, you’re coordinating the contractor’s return visit, not the other way around.
- Your homeowner’s insurance policy may not cover the work the same way it covers work done by a licensed, insured professional.
Having a licensed contractor handle it
- The contractor who does the work also manages the application and the inspection.
- Corrections are the contractor’s responsibility to fix, not yours.
- The paperwork trail is built into the project, which is what a buyer’s inspector wants to see at resale.
- The permit cost is disclosed in the estimate rather than appearing later.
- You have a single point of contact if the building department asks a question.
The timeline is usually the same either way. The application window for New Haven permits is measured in days to a couple of weeks, depending on the district and the season, and the inspection follows the work. The variable is how fast the design and documentation can be assembled. If you’ve finalized your door specs and you have drawings, the application moves faster than if the door is still being chosen. Most of the delay we see comes from unclear plans, not the city.
What the Inspection Actually Checks
The inspector’s job is to confirm that what’s built matches what was approved and that it meets the code edition that governs your project. For garage door work, that usually means three things: the structure, the electrical, and the safety devices.
- Review the approved plans against the installation: Same dimension, same material, same attachment detail as what was submitted.
- Confirm the header and framing: The opening is properly framed and the load path is intact, particularly where a wall modification occurred.
- Check the attachment hardware: Track, brackets, and the torsion assembly are fastened correctly and the door’s weight is carried as designed.
- Test the electrical: If a new opener circuit was added, the wiring and the disconnect are inspected.
- Test the safety reverse: The inspector confirms that the door reverses when the photo-eye system detects an obstruction and that the safety reverse works as the manufacturer intends.
- Verify fire separation: On an attached garage, the shared assembly is checked to confirm it maintains its rating.
- Issue the sign-off: The signed inspection goes into the permit record, which is what future buyers and their inspectors use.
The one item on this list that homeowners tend to overlook is the safety reverse test. It’s the most common cause of a failed inspection, and it’s the easiest thing to get right before the inspector arrives. If the door was installed with an older opener, the safety system may not meet the current specification, and that’s a small fix that’s easier to make before the sign-off than after.
Common Mistakes to Avoid
- Ordering the door before checking the district. A historic district review can change the panel style or material, and a custom-ordered door that doesn’t meet approval is difficult to return. Confirm the district map before you sign the order.
- Assuming a same-size swap never needs a permit. That’s usually right, but if the work involves new framing, a new electrical circuit, or a change in the wall between the garage and house, the permit is required regardless of size.
- Skipping the electrical permit on a new opener. Running a new circuit inside an attached garage without an inspection leaves the work undocumented. That becomes the buyer’s issue at resale, and the correction cost lands on you.
- Ignoring the fire separation when re-framing an attached garage opening. The drywall and door between the garage and the house are a life-safety assembly; a re-framing job that leaves a gap in it fails inspection and gets corrected at your expense.
- Assuming a neighboring town’s rules apply. New Haven’s building department interprets the state code for New Haven, and the historic overlay is local. Confirm with the city before you commit to a plan.
- Forgetting to keep the signed inspection. The paper trail is what protects you at resale and what a buyer’s inspector looks for. Keep it with the home improvement records, the same way you keep a furnace or roof invoice.
- Letting the permit be the only thing the installer thought about. The permit is a floor, not a ceiling. A door that meets code but is installed badly still wears out early and still rattles in a New Haven spring thaw. Pick the installer for the work, not just the paperwork.
See the difference
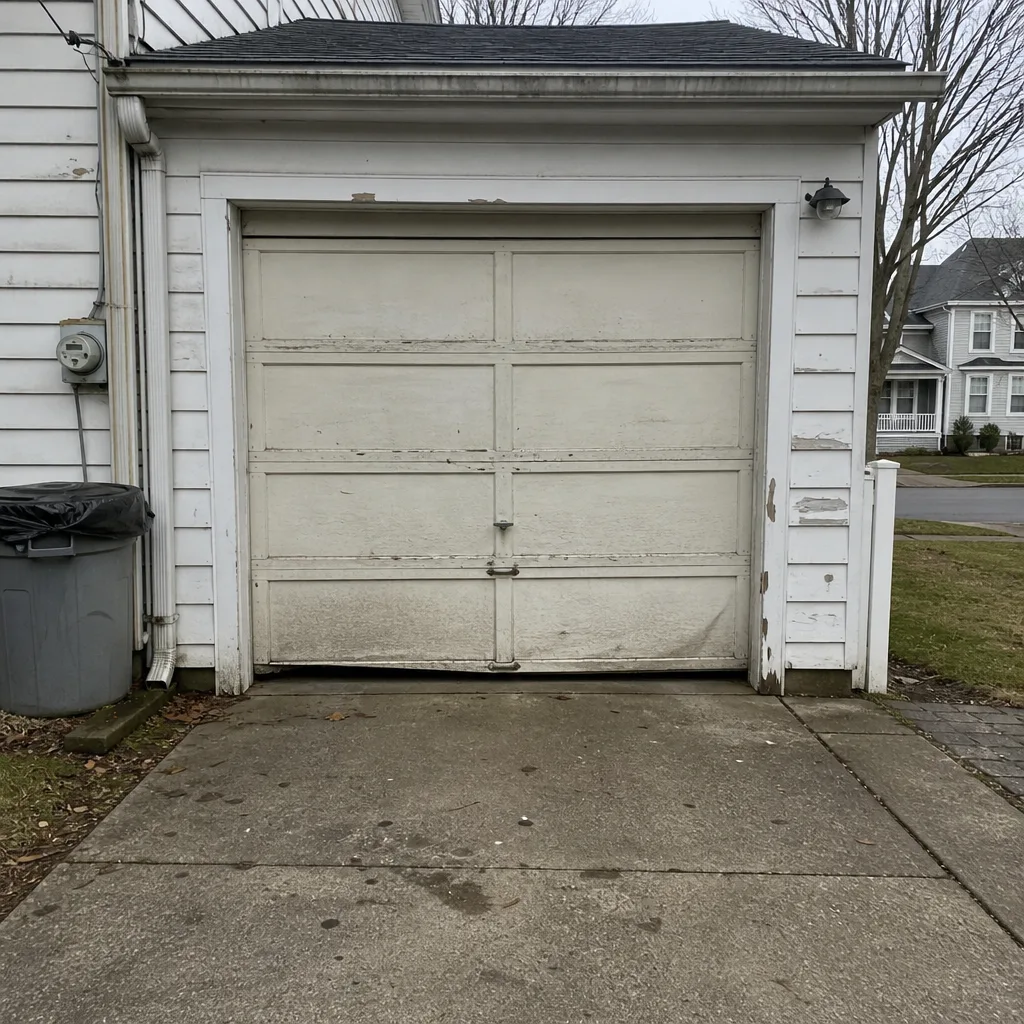 Before
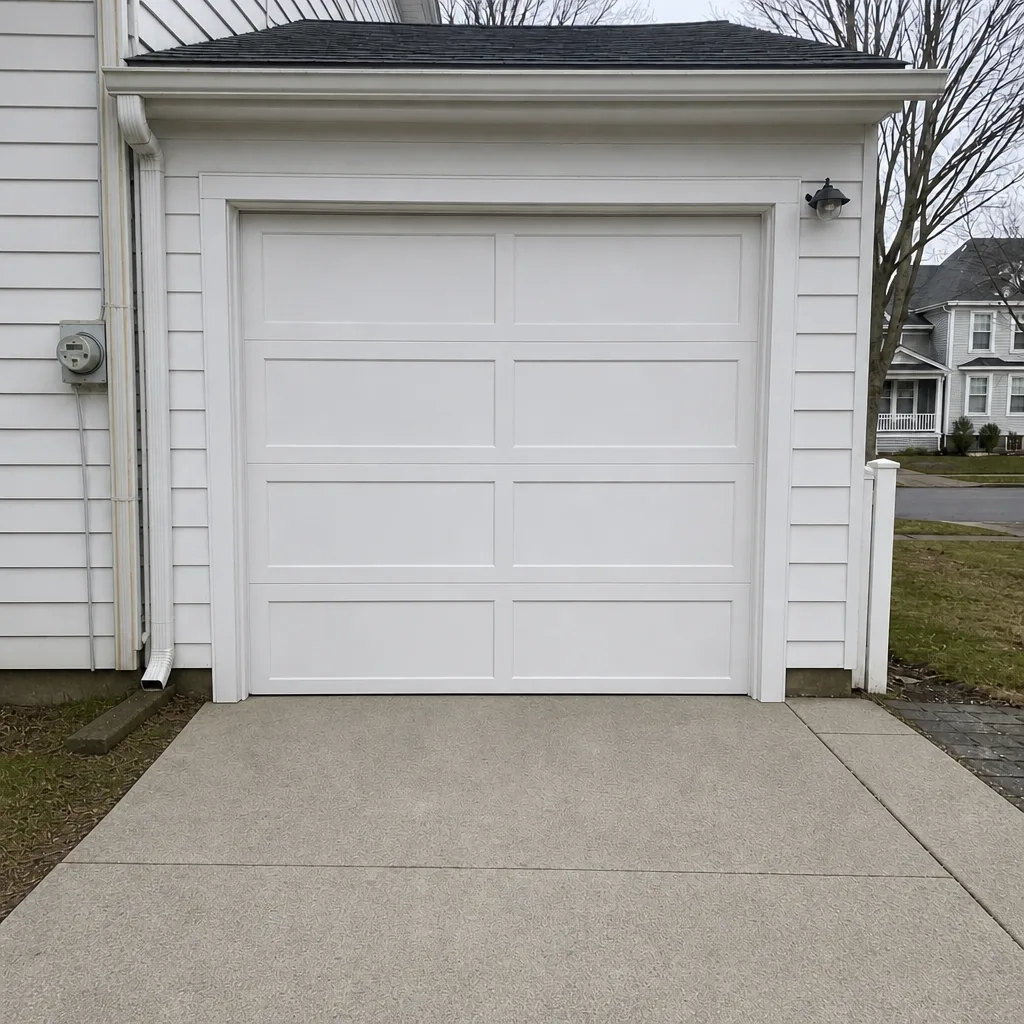 After
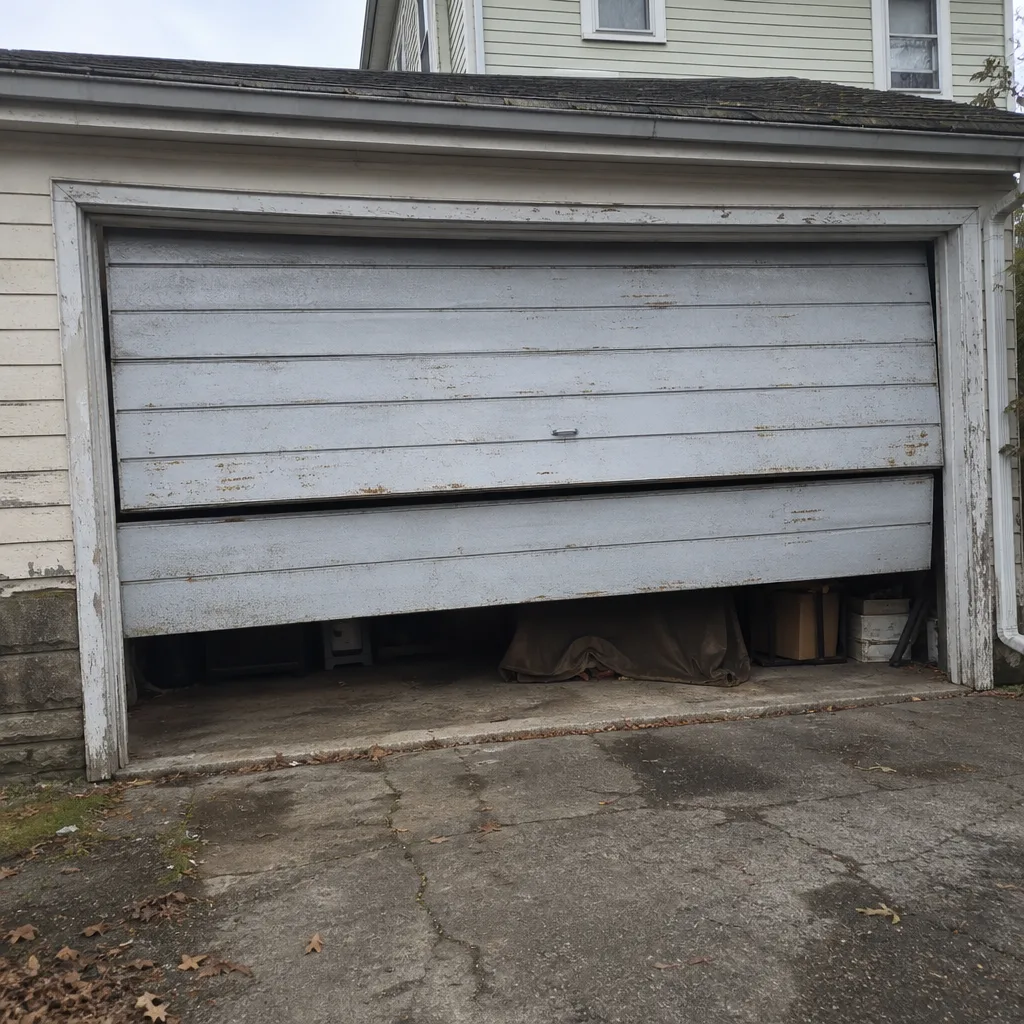 Before
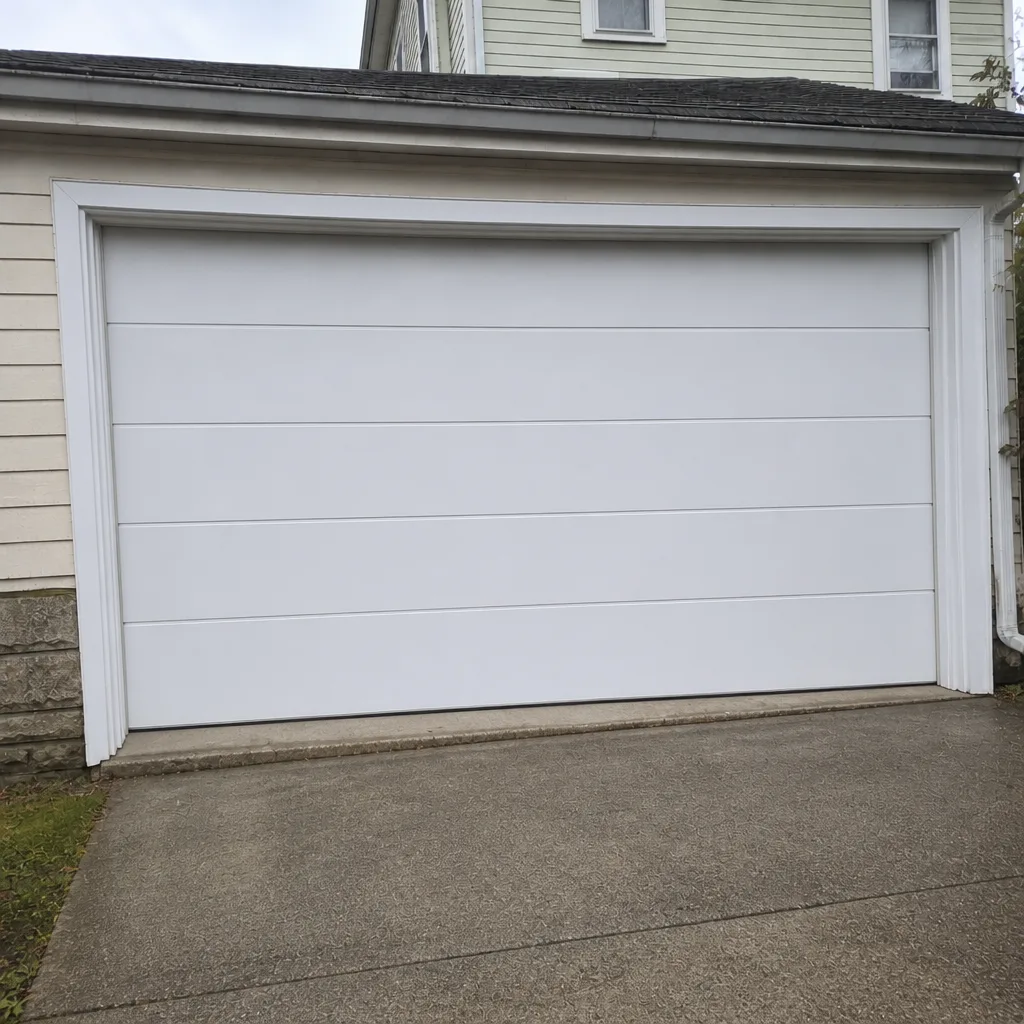 After
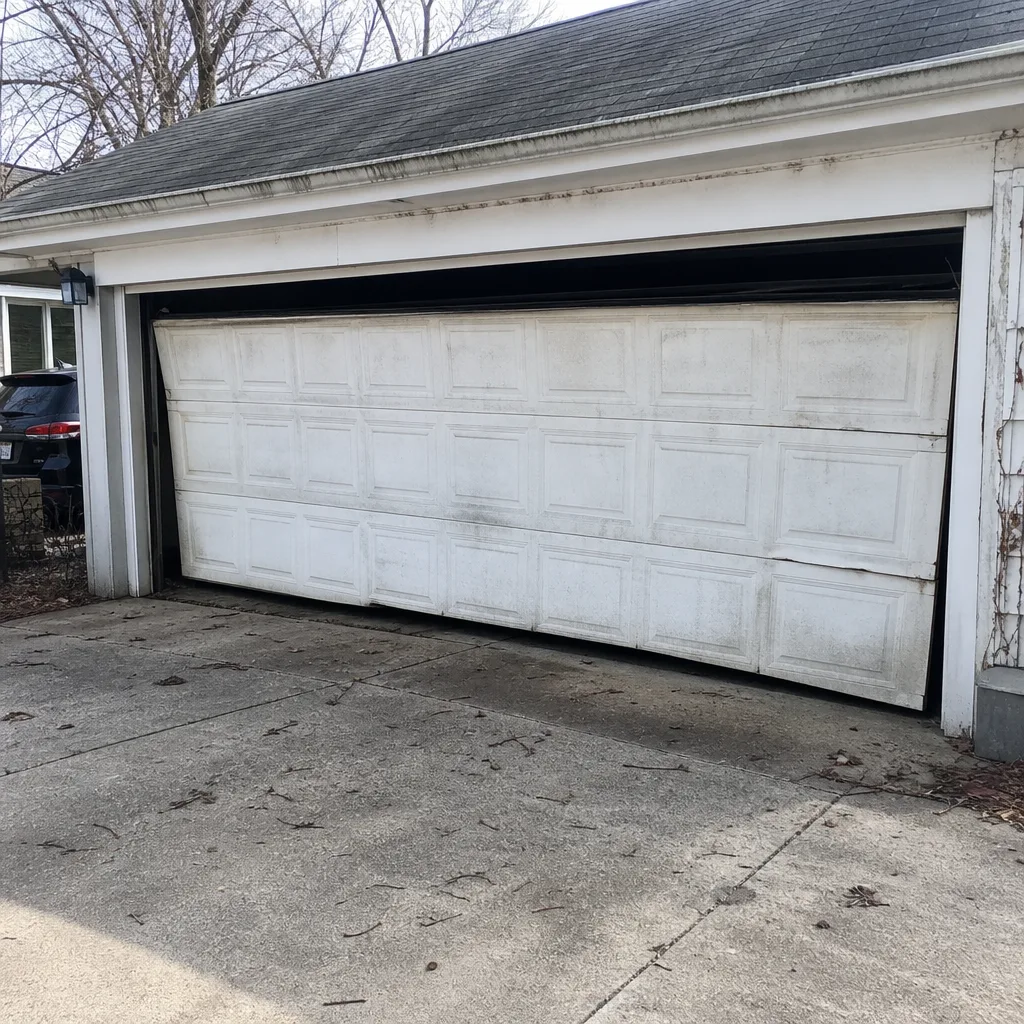 Before
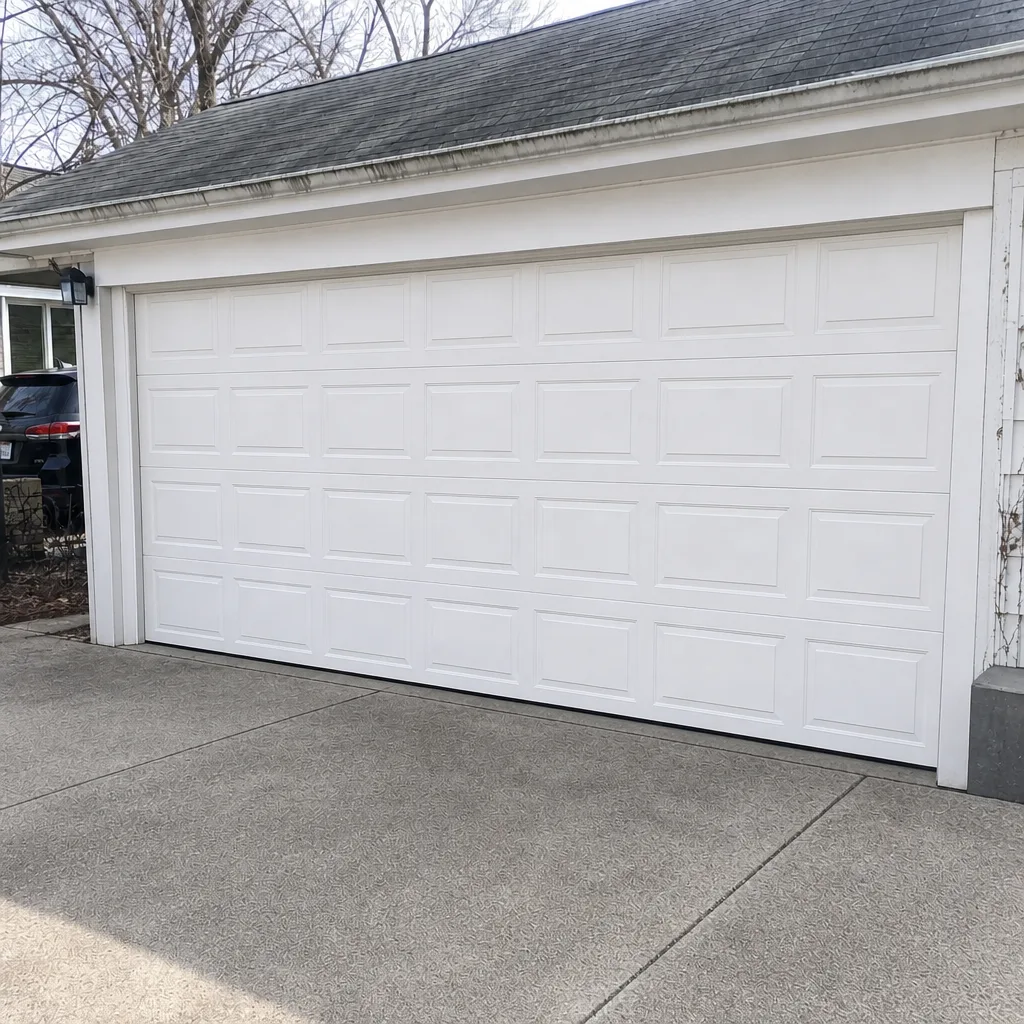 After
When to Call a Professional
If the work involves a structural change, a new electrical circuit, or a door in a historic district, you want a licensed professional managing the permit and the install. If you’ve got a torsion spring that snapped, a door that’s off its track, or an opener that won’t respond, that’s a repair, and it doesn’t need a permit at all. The safety side matters too; torsion springs and cables are under high tension, and the wrong move on a spring can cause serious injury. Spring repair is one of the jobs we consider core work, and it’s exactly the kind of thing general handymen tend to avoid.
New Haven Garage Door Repair Pros offers free estimates in New Haven, and we work with the major brands people actually own, including Craftsman and Raynor. Call (877) 492-2068. We answer 24/7. Fast dispatch from 7am to 7pm, Sunday through Friday. Whatever’s going on with your door, we’ll give you an honest answer and a written price before any work starts.
Frequently Asked Questions
Usually not, if the replacement is the same size and style in the same opening. A permit is typically triggered when the work changes the structure, adds a new electrical circuit, or falls inside a historic district. Confirming with New Haven’s building department is the fastest way to know for sure. Call (877) 492-2068 for a free estimate on the install itself.
Permit fees vary by the scope of work and the valuation of the project, and the city sets them. Rather than quote a number we haven’t verified, we’d rather you get the exact figure from the building department. Our written estimate covers the door and the work, and any permit cost is disclosed before you commit. Call (877) 492-2068 and we’ll walk you through what the project involves.
The building permit confirms the work meets the Connecticut State Building Code; the Certificate of Appropriateness confirms the design fits the historic district. You need both if your project falls in a district and involves permitted work. A local repair shop can’t issue either one, so call the city’s planning office to start the design review. Once the design is approved, we can give you a written estimate on the door and the install.
No, the inspection is limited to what the code and the approved plans require. But an inspector can require corrections if the installation doesn’t match the plans, if the framing isn’t correctly sized, or if the safety reverse system fails. That’s why we test the safety reverse before the inspector arrives; it’s the single most common cause of a failed final inspection.
The buyer’s inspector and title search can turn it up, and the result is usually a correction order, a credit at closing, or a lender delay. It’s not usually a deal-breaker on its own, but it costs the seller leverage. Pulling the permit history before you list is the cheaper path. For the work itself, call (877) 492-2068 for a free estimate on a proper install.
Usually not, if the replacement uses the existing circuit and the existing wiring. A new opener on an attached garage where none existed before is different; that typically involves a new circuit and a permit. If your old opener has stopped responding, that’s a repair, and it doesn’t need paperwork. Call (877) 492-2068 and we’ll tell you what the job involves.
The Bottom Line
The garage door permit question in New Haven comes down to a simple test: does the work change the structure, touch the electrical system, or affect a historic facade? If the answer is no on all three, you’re likely looking at a maintenance item. If any of them is yes, pull the permit and get the inspection. The signed paperwork protects you at resale, at an insurance claim, and at the buyer’s inspection, and it costs less to do upfront than to correct later.
We’ve laid out the code triggers, the attached-versus-detached fire separation rules, the historic district process, the resale exposure, and the do-it-yourself versus licensed option so you can walk into the building department with an informed plan. When the door itself needs work, call (877) 492-2068 for a free estimate. Our technicians have up to 13 years of experience, and we’ll quote the job before we start. We answer 24/7. Fast dispatch from 7am to 7pm, Sunday through Friday.
Written by the team at New Haven Garage Door Repair Pros.